Guides / Process
Thermal Shock Testing: How to Know a Ceramic Part Survives the Cycle
October 14, 2026
A ceramic part can take a high steady temperature and still crack when the temperature changes fast. The cause is simple. A sudden change makes the surface and the core of the part expand or contract by different amounts, and the difference puts the material under stress. Ceramics carry compression well and tension poorly, so cracks start where the surface is pulled.
A thermal shock test checks how big a sudden change a material or a part can take. Here is how the common tests work, what typical limits look like and how to write the requirement.
What controls thermal shock resistance
Four material properties set it:
- Strength. A stronger body tolerates more stress.
- Thermal expansion. Less expansion per degree means less stress for the same temperature difference.
- Thermal conductivity. High conductivity evens out the temperature quickly, so the gradient never gets large.
- Elastic modulus and Poisson ratio. A stiffer body develops more stress for the same strain.
A common figure of merit combines them as strength times (1 minus Poisson ratio) divided by modulus times expansion. The higher the number, the better the resistance to a sudden change. It is a ranking tool, not a guarantee, since shape and heat transfer matter too.
Geometry has a large effect. Thin walls equalise temperature quickly, so they often survive better than thick sections. Sharp corners concentrate stress. A fine ground surface has fewer starting flaws than a rough one. For design features that help, see corner radius and edge chipping.
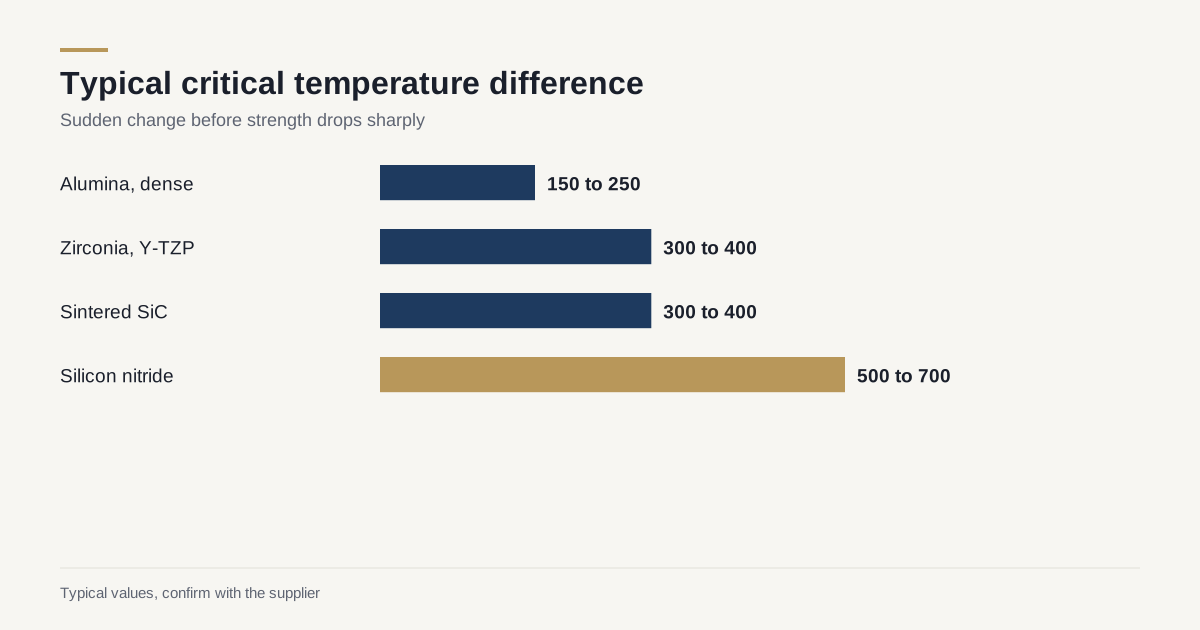
Typical critical temperature differences
| Material | Typical critical temperature difference | Comment |
|---|---|---|
| Alumina, dense | About 150 to 250 degrees C | Thin sections do better |
| Zirconia, Y-TZP | About 300 to 400 degrees C | Tough, but low conductivity |
| Sintered silicon carbide | About 300 to 400 degrees C | High conductivity helps |
| Silicon nitride | About 500 to 700 degrees C | Among the best dense ceramics |
| Cordierite | Several hundred degrees C or more | Very low expansion |
| Fused silica | Above 1000 degrees C | Extremely low expansion, low strength |
These are rough guides from published test data. They vary with shape, size, surface and test method, so confirm the figure for your material and geometry.
Test 1: water quench
The most common standardised method is the water quench test described in ASTM C1525. Test bars are heated to a set temperature in a furnace, dropped into water at room temperature and then tested for strength. The test repeats at increasing temperatures. Retained strength is plotted against the temperature difference, and the critical difference is where strength falls sharply.
- Good for: Comparing materials and grades on a like-for-like basis.
- Limit: The quench is severe and the heat transfer is very high, which is more demanding than most real service. A material can fail this test and still work well in a gentler cycle.
Test 2: air cycling
Parts or samples are moved between a hot furnace and room air, or between two furnaces, for a set number of cycles. This copies service better than a water quench when the real environment is air.
- Good for: Checking a real part, proving a design and screening for fatigue from repeated cycles.
- Record: Cycle count, hold time at each temperature, ramp rate and what counts as failure.
Test 3: gradient and hot-spot tests
A burner, a laser or a heater applies local heating to one face while the rest stays cool. This tests the real stress pattern in a part such as a nozzle, a plate or a tube, and finds the point where cracks start.
- Good for: Parts that see one-sided heating, for example a heater plate, a burner tube or a plasma-facing shield.
- Limit: Needs careful instrumentation, so it is more often a development test than a routine check.
Test 4: proof cycle on production parts
For high value parts, the supplier can cycle every part or a sample through a mild thermal shock and inspect afterwards for cracks. Dye penetrant or resonance checks after the cycle confirm that nothing has started. See detecting cracks in ceramics for the methods.
Reading the results
A water quench test produces a curve. Retained strength stays flat up to a certain temperature difference, then drops, sometimes steeply, and then often stays at a lower level. Three points on the curve matter.
- The onset. The difference at which the first measurable loss of strength appears. This is the figure to design under.
- The drop. How steep the fall is. A brittle ceramic falls off a cliff. A tougher or more porous body falls gradually, which gives a safer margin.
- The residual strength. Some bodies, such as certain porous refractories, keep a useful residual strength after cracking, because the cracks stop at pores and grain boundaries. A dense, strong ceramic often keeps much less.
This is why coarse, porous bodies like cordierite and mullite work in kiln furniture even though their strength is low. Their cracks stay small and arrested. A dense alumina plate of the same size might do better in a single mild cycle and then fail in a sudden one. The comparison is in cordierite vs mullite for thermal cycling.
A simple worked case
A 3 mm thick alumina tube is heated in a furnace and the heater is switched off with the door opened to room air. The cooling in still air is modest, so the surface to core gradient stays small and the tube usually survives, even from 1000 degrees C. The same tube plunged into cold water from 400 degrees C may crack, because the heat transfer is far higher and the surface drops almost to water temperature within a fraction of a second.
The material did not change. The heat transfer did. That is why the test medium belongs in any specification, and why a figure quoted from a water quench test cannot be applied to air cooling without thought.
Heating or cooling: which hurts more
Cooling is generally worse. When the part is cooled quickly, the surface contracts first and goes into tension while the core stays hot and expanded. That tension opens cracks. Fast heating puts the surface in compression, which the material tolerates better. Because of this, a specification that says “withstand a 300 degree C change” should say whether it is up or down.
Also note the ramp rate. A slow change can be many times the quoted figure without damage, since the gradient stays small. The quoted critical differences apply to a sudden step.
Specifying a thermal shock requirement
State the requirement so that a shop can plan and a buyer can verify it.
- Temperature range. Low and high temperature, and the direction of the change.
- Rate. Quench, step or ramp, with the time for the change.
- Medium. Air, water, liquid metal or plasma, since heat transfer differs widely.
- Cycle count. One shock, a hundred cycles or thousands.
- Failure criterion. A visible crack, a loss of strength or a leak.
- Method. A named standard or a described cycle.
Without these, a thermal shock requirement is ambiguous. “Good thermal shock resistance” is not a specification.
If the part fails
- Check the material first. Alumina in a duty that needs silicon nitride is a common story. See silicon carbide vs silicon nitride for the trade-offs.
- Check the geometry. Reduce wall thickness steps, add radii and avoid sharp corners.
- Slow the ramp. If the process allows, a gentler heating or cooling profile can change a failing part into a passing one.
- Look at the surface. Grinding damage reduces thermal shock life. A lapped or polished surface may last longer.
To find shops that can supply and test parts to a thermal shock requirement, describe the temperature cycle in an RFQ.
Frequently asked questions
What is the critical temperature difference for alumina?
A typical figure for dense alumina is in the region of 150 to 250 degrees C of sudden change before strength drops sharply. It depends on thickness, shape and surface finish, so treat it as a rough guide and ask for the figure on your geometry.
Is heating or cooling worse for a ceramic part?
Sudden cooling is usually worse. The surface contracts while the core is still hot, which puts the surface in tension, and ceramics are weak in tension. Rapid heating puts the surface in compression first, which they tolerate better.
Can I test thermal shock without a standard method?
You can run a simple cycle test that copies service, and that is often the most useful test. For comparing materials or setting an acceptance limit, use a published method such as ASTM C1525 so that results can be compared.
Need a quote for this part?
Send the drawing. We match you with up to 3 shops that grind this grade and reply within 24 business hours.
Get matched with a ceramic shop